Basilica Sanctuary of the Most Holy Mary of the Chain
The façade of the Basilica Santuario Maria Santissima della Catena characterizes the main square of Riesi. Its rectangular layout, delimited by flat Tuscan pilasters and surmounted by a triangular tympanum with a frame, is delimited on the right by the façade of the Pignatelli palace and on the left by the mass of the bell tower, with a square base.
The wall facing of the façade is made of squared and moulded tuff blocks, depending on their location
The portal was made with the same material, delimited by two flat pilasters and crowned by a smooth frieze, and the essential frame of the window at the top centre; between this and the portal is walled the marble coat of arms of Don Bartolomeo Moncajo, lord of Riesi at the time of the consecration of the church (1747).
The nave and the transept are covered by a barrel vault with lunettes, near the windows.
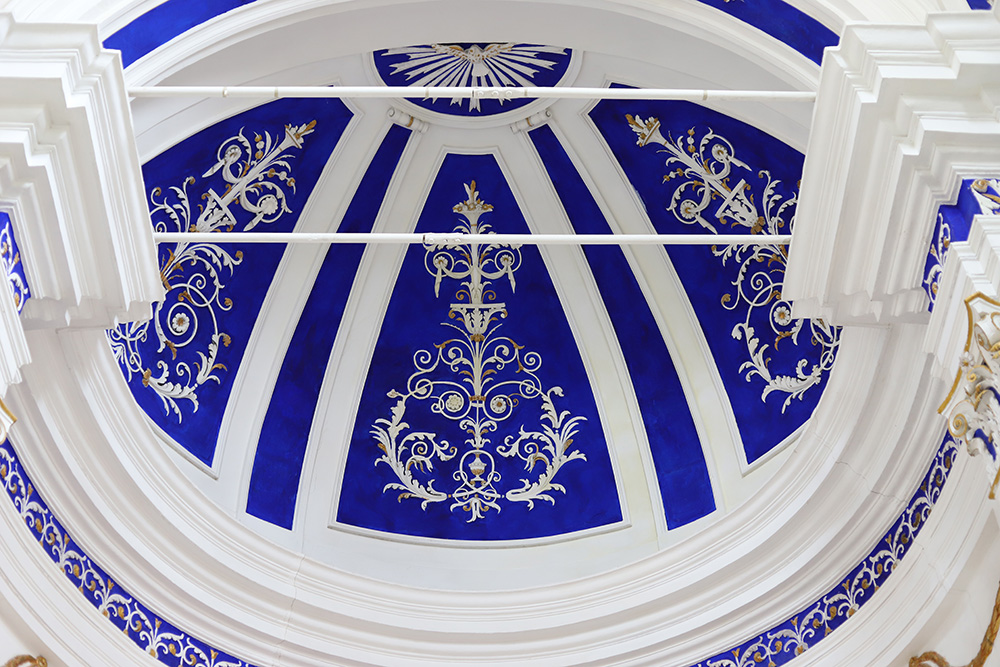
At the intersection of the arms, the vault gives way to the intrados of a false dome contained on the outside within a lantern, which hides it. The roof covering is pitched, made with wooden structures, surmounted by Sicilian tile-type tiles. The lantern also has a pitched roof with Sicilian tiles.
The plan has a single nave with a transept and ends with a chapel with a semicircular apse; it is flanked by two chapels, also with a semicircular apse, which open onto the transept. This has squared ends and opens onto the accesses to the sacristy and the annexed rooms, including a secondary entrance to the church, although not direct but through an intermediate room. Along the walls of the hall there are three chapels on each side, shallow and each with an altar; between the second and third chapel on the right there was a pulpit, some parts of which survive, arranged to accommodate a devotional simulacrum. Beyond the cornice of the frieze there are large rectangular windows, from which natural light enters copiously.
The floor of the hall is made of marble. The walls are plastered and covered with stucco; the surfaces of the backgrounds are painted in white and dark blue, called “azòlo”, to highlight the plasticity of the stucco decorations. These, in the capitals and in some details of the frames, are also enriched with gilding.
Church of St. Joseph
The church of San Giuseppe in Riesi dates back to the 19th century and was built by a private individual, Don Rocco Correnti, a devotee of San Giuseppe. The church stands on a hill and is preceded by a staircase that is lit by candles on feast days. The nave was originally covered by a barrel vault, which, after collapsing, was replaced by a floor made of concrete beams with brick pots. The roof of the presbytery, spared from the collapse, is made of a wooden structure and covered with tiles. The façade, facing west, serves as a perspective backdrop for Corso Vittorio Emanuele. The façade repeats the typical patterns of the time: rectangular and crowned by a tympanum and a door surmounted by a window. The church has a rectangular plan with a single nave, ending in a semicircular apse.
The flat façade does not protrude from adjacent buildings. The rectangular façade is delimited on the sides by two giant pilaster strips and is surmounted by a corner tympanum, which culminates in a small bell tower. At the bottom in the center, the portal follows the same compositional scheme: a flat frame surmounted by a triangular tympanum. The frame that circumscribes the entire portal is also flat, as is that of the rectangular window, placed high up in line with the door. The wall facing is covered in plaster.
On the left wall, near the counter-façade at the beginning of the hall, there is a door that allows access to the rooms for pastoral service.
The internal walls are plastered and painted; some stucco frames and pilaster strips mark the architectural partition of the side walls with three altars, and of the apse surmounted by a basin, decorated with stucco modillions. The hall receives natural light from the window on the façade and from Magdalene windows, located above the frieze.
Inside the church is kept the valuable solid wood simulacrum of Saint Joseph, which has recently been restored and brought back to its ancient splendor. The flooring is in cement tiles with marble chips. A wooden choir is located on the counter-façade.
Church of the Most Holy Mary of the Rosary
The construction of the Church of Maria Santissima del Rosario began in 1760 and was completed in 1775 by the masters Giacomo Baglio and Giuseppe il Piazzese, local craftsmen. It has a baroque façade and, on the opposite side, an arabesque bell tower with a dome and a space for the bells. The flat façade is only partially visible from the street that extends orthogonally to the front. It is slightly animated by a division with flat pilasters, crowned by Ionic capitals, and surmounted by the projecting moldings of a frieze. In the center, the portal is surmounted by the architraves of a round arch. Higher up, the portal is enclosed by a mixtilinear frame.
The lower part of the façade is delimited by pilaster strips. The upper part has no architectural features. The wall facing in the lower part is made of squared stone blocks with a regular pattern, while the upper part
the upper part is covered with plaster. The southern and western elevations are hidden by the volumes of the buildings built in adherence; the only elevation completely free from buildings is the northern one, facing via Santissimo Rosario. The wall facing, devoid of any characterizations or decorations, is entirely covered with cement mortar which acts as plaster. At the top there are two rectangular windows.
The plan has a single longitudinal nave, ending in a semicircular apse. On the left side, near the counter-façade, there is access to the sacristy and the parish rooms. The internal walls are devoid of characterization; only a basic frame runs above the rectangular windows placed high up. At the bottom there are large niches, two on each side and without frames, inside which devotional simulacra are placed. The apse basin and the vault of the presbytery are decorated with stucco. The walls are plastered; in the central part of the apse there is a ceramic panel. The classroom receives natural light from open windows high on the side walls and on the counter-facade. The flooring, both of the nave and of the presbytery, is made of slabs of white Carrara marble with inserts, and the central aisle in red Verona marble.
Inside the church we can admire a painting depicting the Madonna del Rosario and the simulacrum of the Virgin, used in Easter services. Other sculptures by an unknown artist decorate the side chapels; among these, the most notable are St. Michael the Archangel, St. Lucy with the Heart of Jesus and the more recent Glorious Christ, created in 1975 by Vincenzo Mussner from Ortisei.
Mount of Olives
The Villaggio Monte degli Ulivi is an architectural complex consisting of six buildings, designed by the architect Leonardo Ricci, at the south-eastern edge of the city of Riesi.
The complex takes its name from the hill on which it stands, but also refers to the biblical Mount of Olives. It was built between 1963 and 1966 by local construction companies together with a community of volunteers who founded the diaconal centre together with Tullio Vinay. Vinay’s motivation was to combat poverty, illiteracy and crime, caused by the decline of sulphur mining in the region.
The project was drawn up by architect Leonardo Ricci, himself of a Waldensian family, who had also designed the ecumenical centre “àgape” above Prali, in Piedmont, also founded by Vinay in 1946.
It follows an organic architecture that develops its existence in symbiosis with the territory, without modifying the landscape but integrating into it. The buildings are characterised by organically curved, single-pitched roofs in white plastered concrete, which stand out against angular walls in unplastered natural stone. Right angles are rare. The complex refers on the one hand to Giovanni Michelucci, Ricci’s teacher, and to the style of Frank Lloyd Wright, and on the other to the Sicilian landscape, since the natural stone used comes from the immediate vicinity.
The ground floor of the mechanical school is currently used as a multipurpose room, while the basement contains the school’s memorials. Next to it is a space dedicated to photographic exhibitions. Another guesthouse, a rehabilitation facility for the disabled inaugurated in 2019, a sports field and a swimming pool were added to the initial complex.
Another guesthouse, a rehabilitation facility for the disabled inaugurated in 2019, a sports field and a swimming pool were added to the initial complex. The complex was declared a Sicilian cultural heritage in 2008 “for the singularity of the figurative language of informal inspiration and organic influence.
It is considered a significant intervention in the panorama of contemporary architecture in Sicily, for the wise relationship with nature and the landscape, the particular interpretation of a new idea of community and the author’s design method of undisputed quality.
Furthermore, during its years of activity, the mechanical school has trained many qualified technicians, some of whom have been hired by major car manufacturers, while others have founded important local companies, still operating in the sector today.
Today the Monte degli Ulivi continues its activity, offering numerous services to the local community and to tourists, who come from all over the world to visit it, and spend their holidays in the Sicilian nature.